36
$1,200,000 Sale
Listed 1 day
433 11 Avenue SE #3001
· 3
· 2.50
· 2
· 2607
Key Facts
Key facts for 433 11 Avenue SE #3001
Property Type
Apartment, Apartment-Single Level Unit
Parking
Stall,Titled,Underground , Stall,Titled,Underground 2 parking
MLS #
A2355526
Size
2607 sqft
Basement
-
Listed on
-
Lot size
-
Days on Market
-
Year Built
2008
Maintenance Fee
$2,217/mo

Description
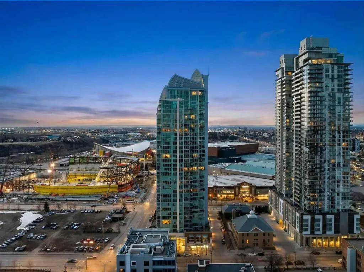
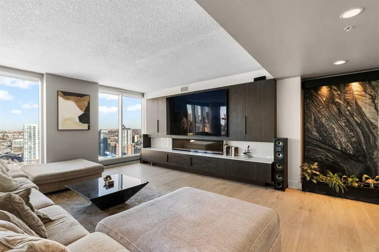
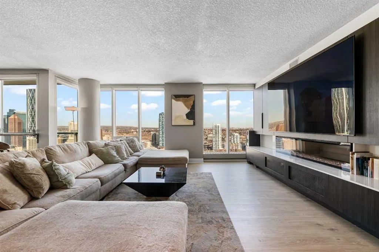
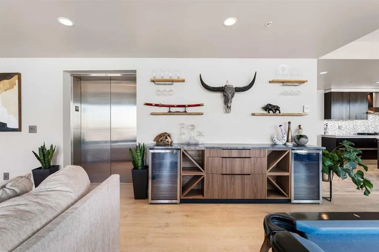
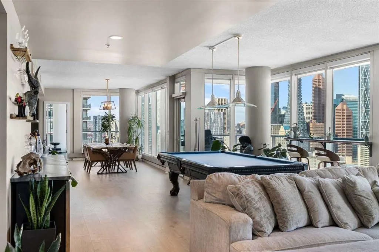
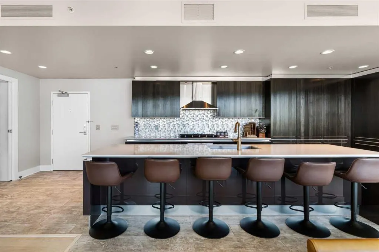
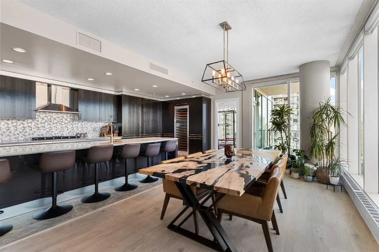
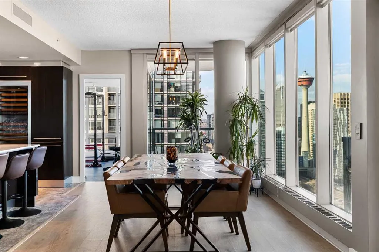
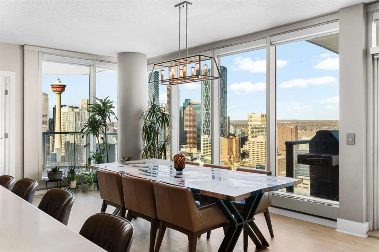
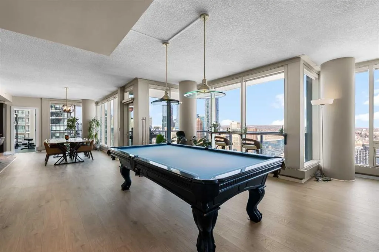
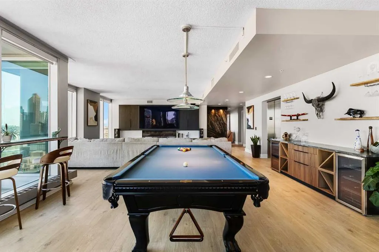
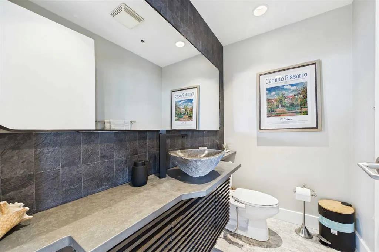
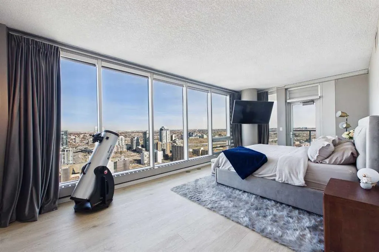
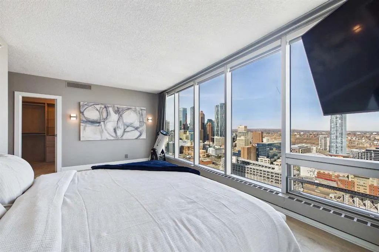
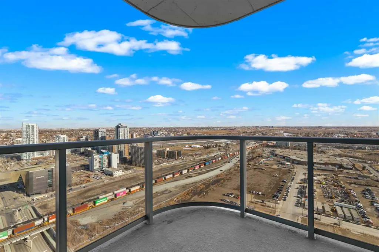
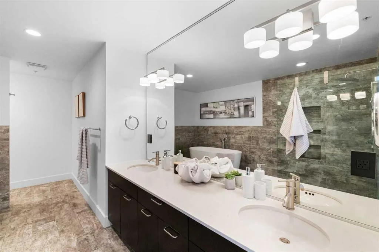
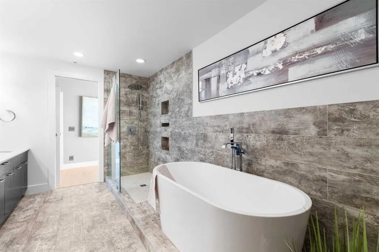
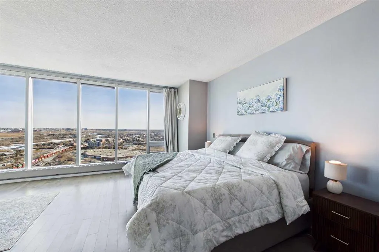
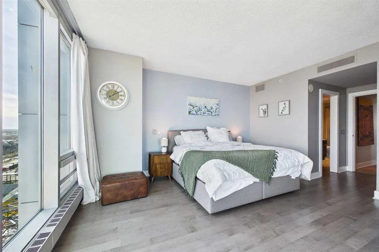
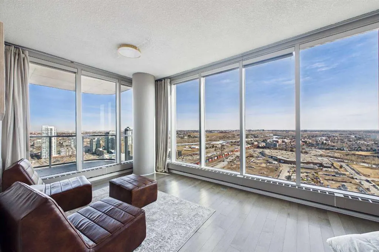
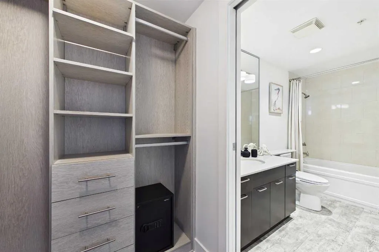
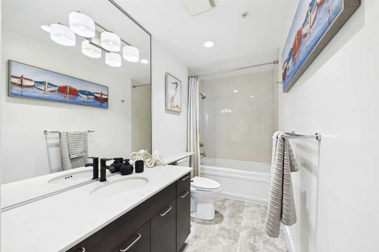
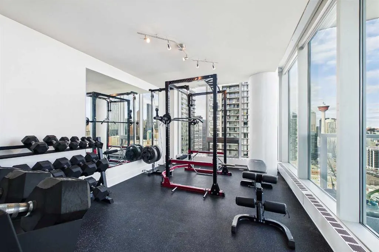
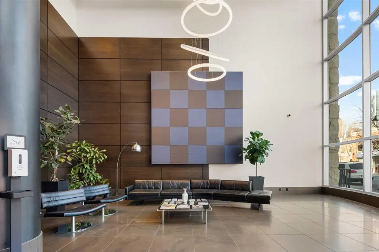
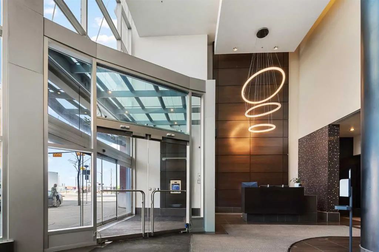
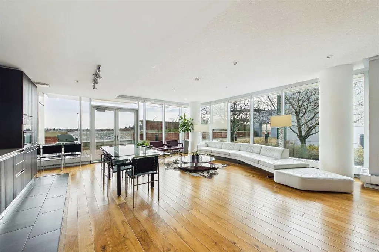
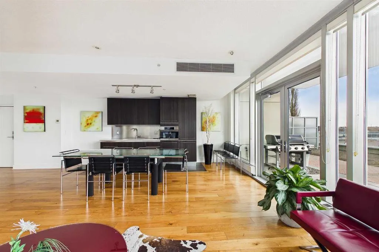
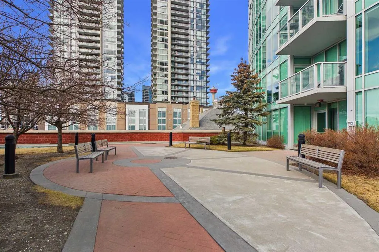
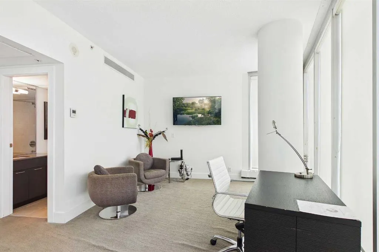
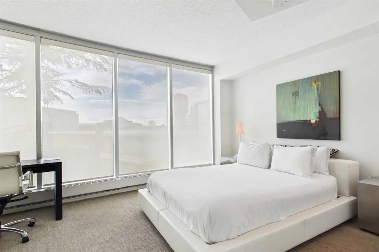
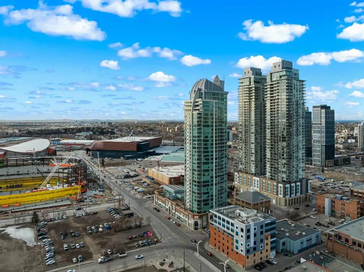
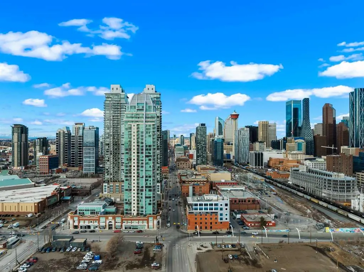
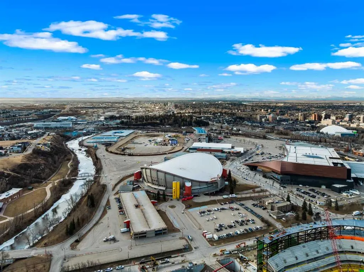
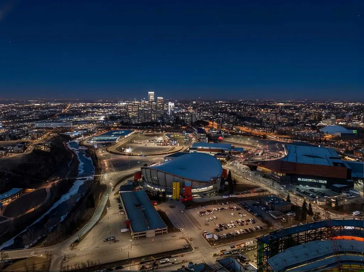
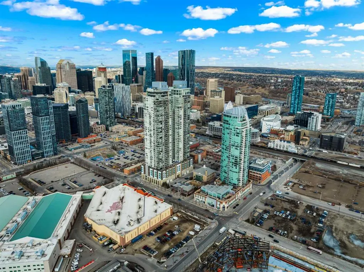
**OPEN HOUSE SUNDAY, OCT 01, 1:00 pm to 3:00 pm** Floor-to-ceiling windows frame a sweeping downtown Calgary skyline from the moment you open your eyes. This 2,600+ sq ft executive residence is designed for those who expect more from every square foot. Begin your day with a workout in the third bedr...oom, currently a private home gym but equally at home as an office or guest room, then settle in for breakfast at the leathered granite counter, positioned to take in the city view. Entertaining comes naturally here. As evening falls, the gentle sound of a custom stone waterfall sets the mood while you select a vintage from the full-size, dual-zone wine fridge. Whether you’re shaking cocktails at the leathered granite dry bar or preparing a gourmet meal with the high-end appliance package, the open, elegant layout keeps the party flowing. Two spacious primary bedrooms, each with a private ensuite, offer rare dual-primary privacy, with a 5-piece spa-inspired retreat in the main suite. The flexible third bedroom rounds out the home: gym today, office tomorrow, guest room whenever you need it. Ready to head out? Your private elevator opens directly into your suite and takes you down to the Beltline’s energy, in the heart of Calgary’s new Entertainment District, just steps from the new Flames arena, Stampede Park, and the river pathways. Living at the Arriva means true turnkey luxury, with 24-hour security and concierge, a rooftop garden, owner’s lounge, guest suites, central A/C, and recent updates including a new washer and ventless dryer.
Room Types
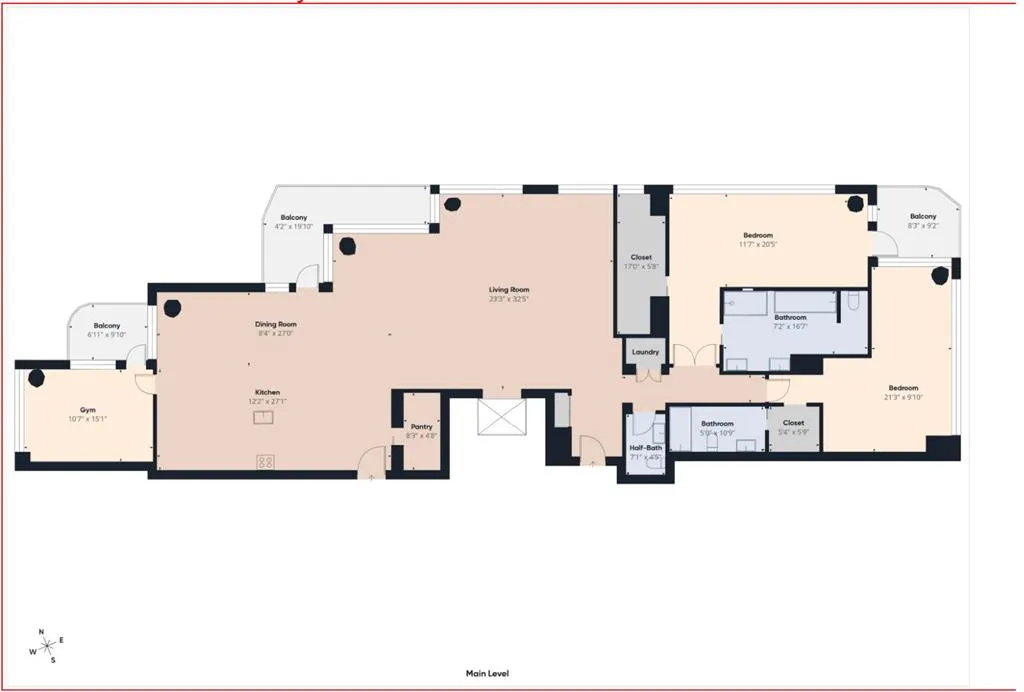
Living Room
23`3" x 32`5"
Dimensions 23'3" x 32'5"
753.69 sqft
Kitchen
12`2" x 27`1"
Dimensions 12'2" x 27'1"
329.51 sqft
Dining Room
8`4" x 27`0"
Dimensions 8'4" x 27'0"
225 sqft
Similar Properties (No results)
Courtesy of: The Real Estate District
Copyright Pillar 9™. All rights reserved. Information is deemed reliable but not guaranteed.