42
$539,900 Sale
Listed 23 hours ago
1081 Taradale Drive NE
· 5
· 2
· 2
· 1022.32
Key Facts
Key facts for 1081 Taradale Drive NE
Property Type
House, Bi-Level
Parking
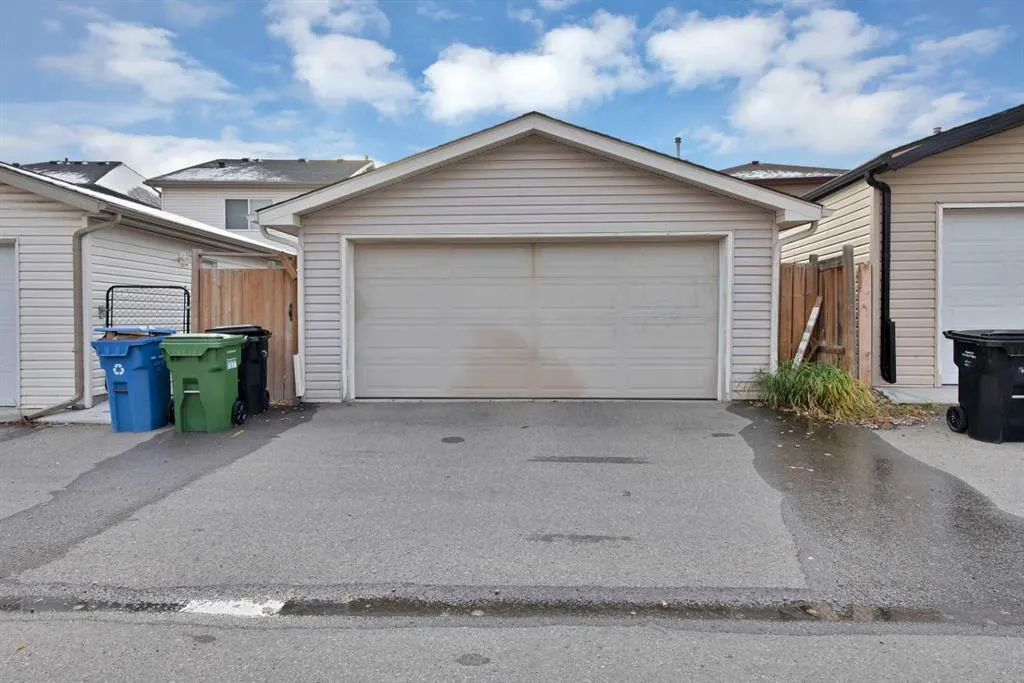
Alley Access,Covered,Double Garage Detached,Garage Door Opener,Garage Faces Rear,Off Street,On Street , Alley Access,Covered,Double Garage Detached,Garage Door Opener,Garage Faces Rear,Off Street,On Street 2 parking
MLS #
A2355543
Size
1022.32 sqft
Basement
Full,Finished,None
Listed on
-
Lot size
-
Days on Market
-
Year Built
2006
Maintenance Fee
-

Description
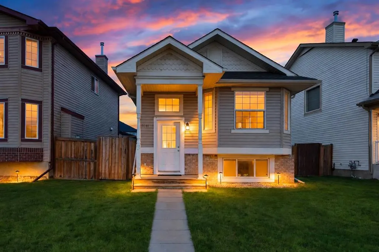
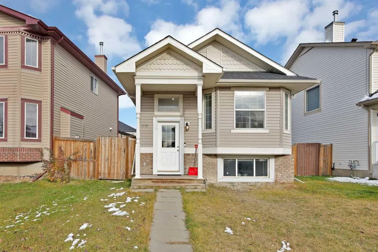
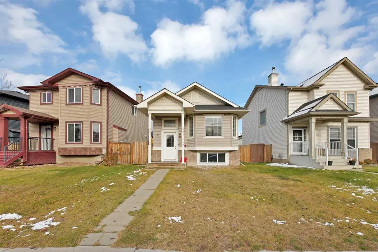
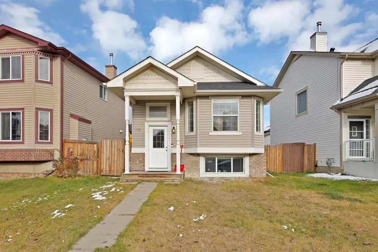
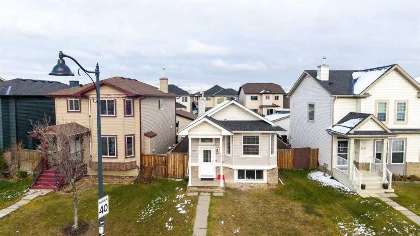
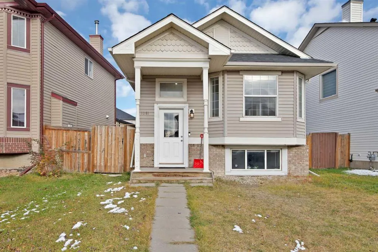
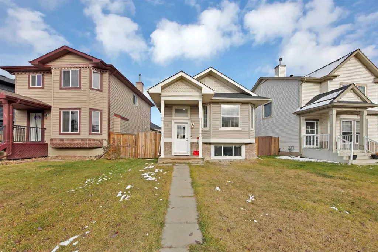
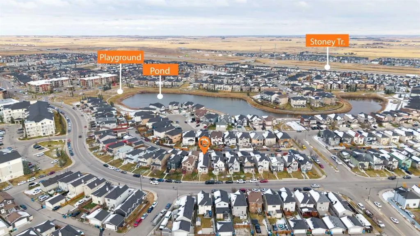
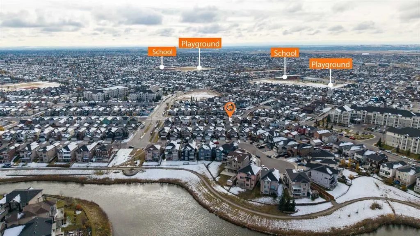
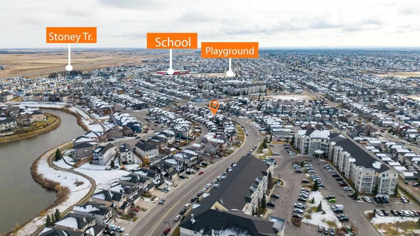
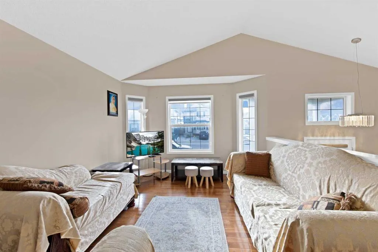
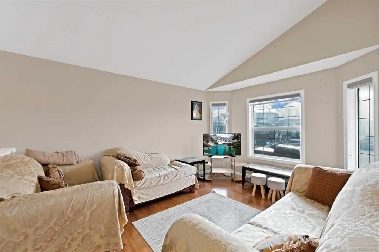
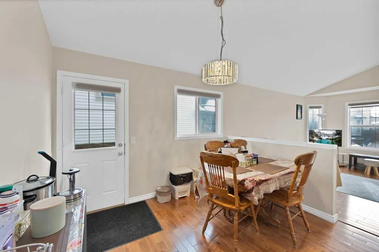
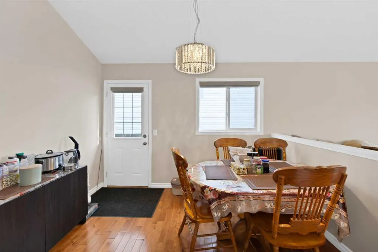
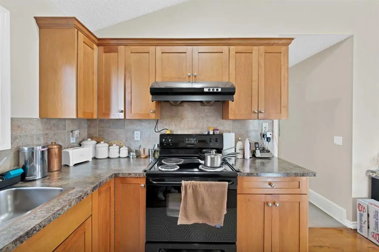
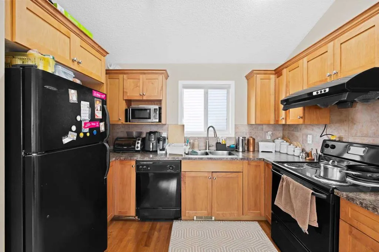
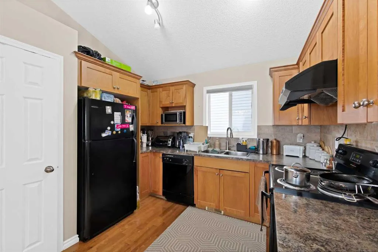
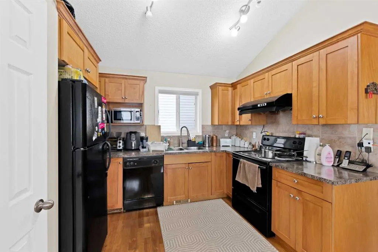
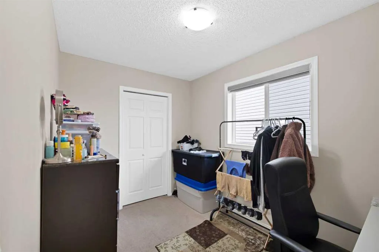
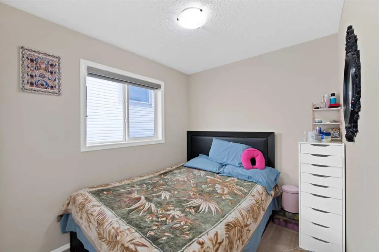
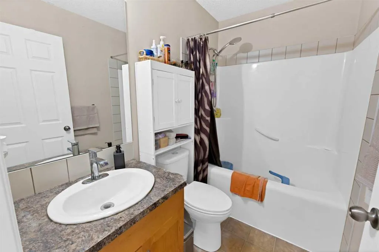
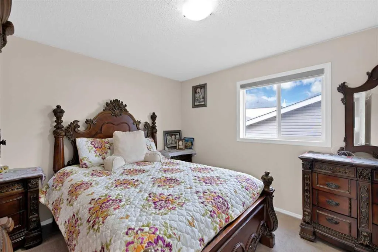
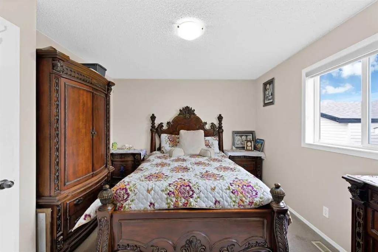
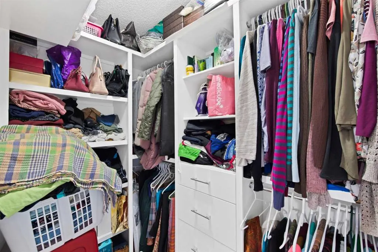
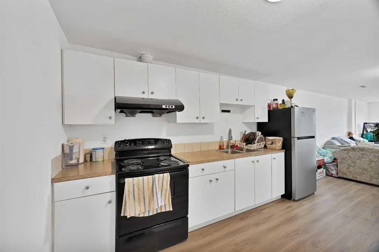
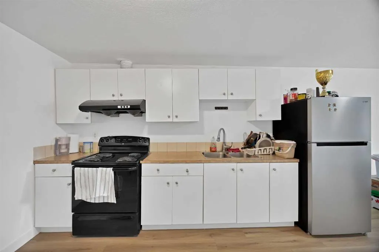
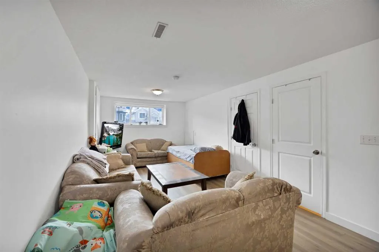
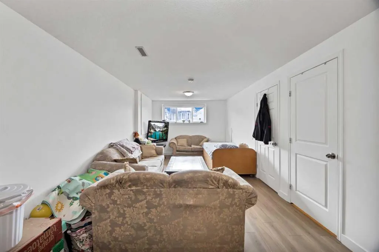
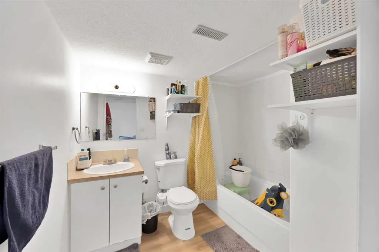
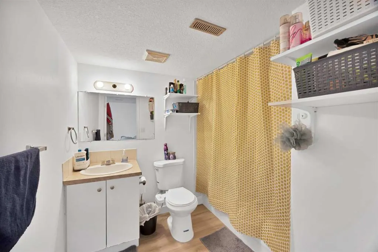
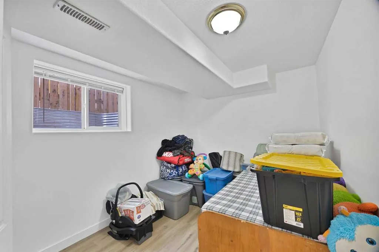
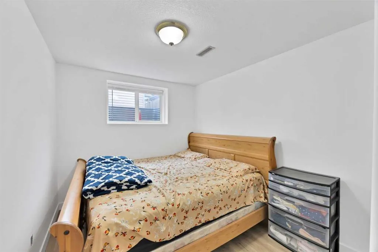
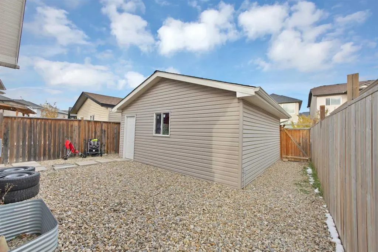
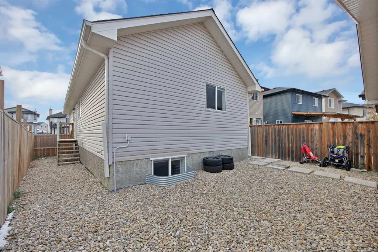
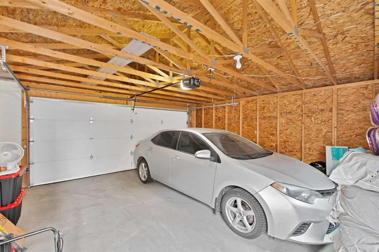
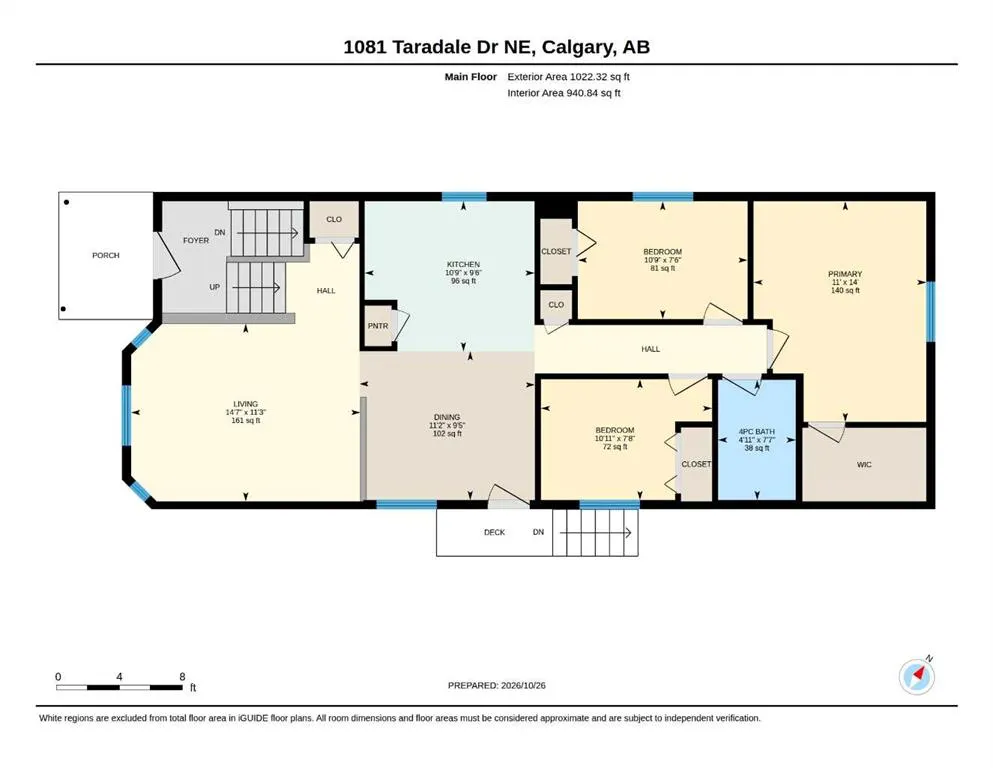
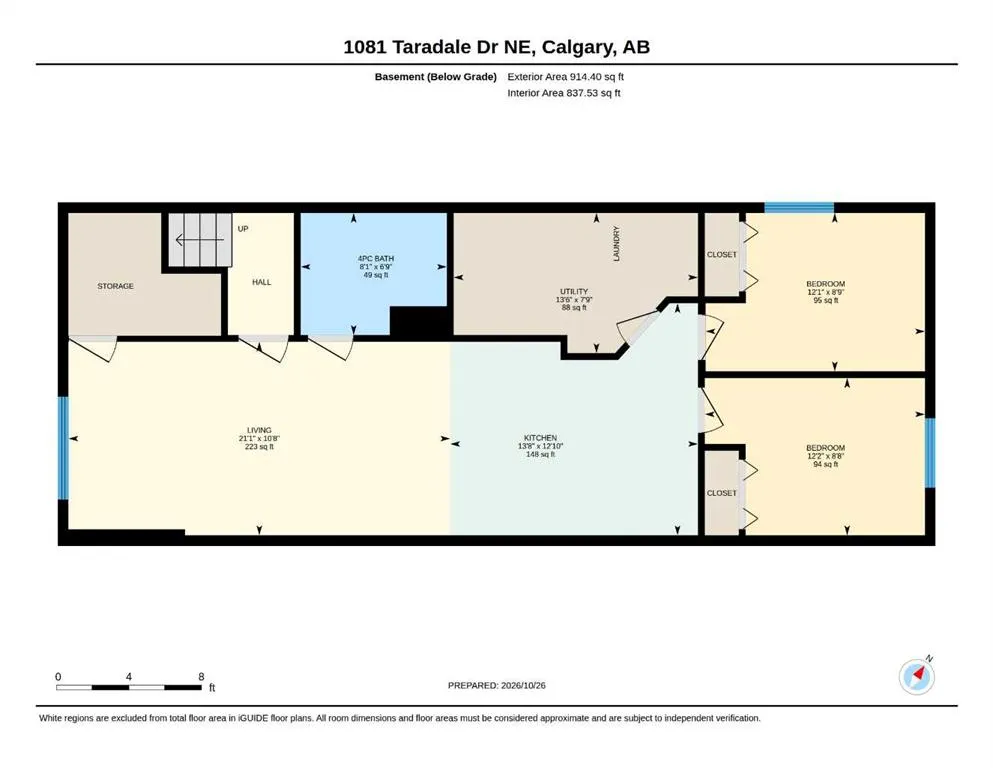
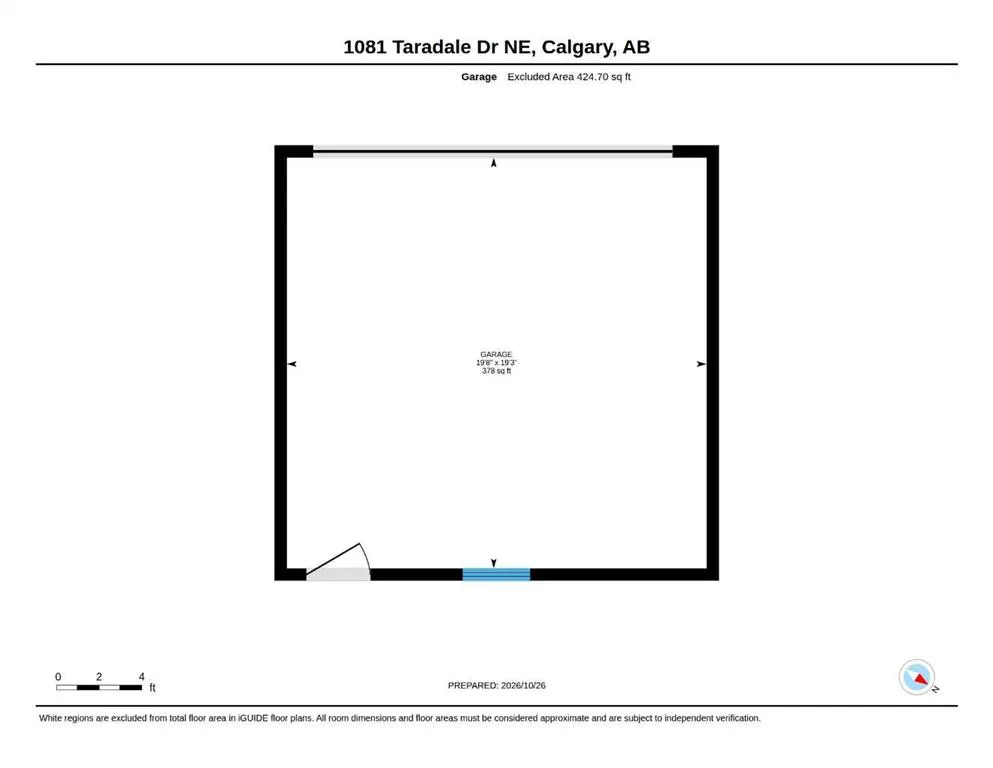
Welcome to 1081 Taradale Drive NE, a versatile 5-bedroom, 2-bathroom home in Taradale, Calgary, with easy access to bus service for convenient everyday commuting. Offering approximately 1,022 sq. ft. above grade, a developed 2-bedroom basement suite and a detached double garage, this property provid...es options for homeowners and investors alike. The main floor features a spacious living room, a dedicated dining area and a kitchen with pantry storage. Three main-floor bedrooms include a generously sized primary bedroom with a walk-in closet, complemented by a 4-piece bathroom. Downstairs, the basement offers two additional bedrooms, a large living area, a kitchen, a second 4-piece bathroom and laundry facilities. The ILLEGAL basement is currently tenant-occupied. The approximately 19'8" x 19'3" garage provides room for parking and storage. With a practical layout and convenient bus access, this northeast Calgary home is an opportunity worth exploring. Basement suite permits have not been verified; the sellers and their REALTOR® are unaware of any permits relating to the suite.
Room Types
Living Room
11`3" x 14`7"
Dimensions 11'3" x 14'7"
164.06 sqft
Dining Room
9`5" x 11`2"
Dimensions 9'5" x 11'2"
105.15 sqft
Kitchen
9`6" x 10`9"
Dimensions 9'6" x 10'9"
102.12 sqft
Similar Properties (No results)
Courtesy of: Royal LePage METRO
Copyright Pillar 9™. All rights reserved. Information is deemed reliable but not guaranteed.